3 Non-Negotiables of Fabrication-Driven Architecture
READING TIME
7:00
MIN
Digital Fabrication

Over $45 billion in construction rework every year in the US traces back to one place: designs that were never built to be built.
Not because of bad builders or bad contractors. But wrong assumptions were made too early or too late.
Fabrication doesn't start in the factory. It starts with redefining how architecture is conceived.
At /slantis, fabrication is approached as part of design from the beginning. Geometry, interfaces, and assembly are developed with how things will be made and installed in mind, not deferred to later phases.
The issue isn't a lack of tools, even though that's exactly the conversation the industry keeps having. Parametric modeling, BIM, and digital fabrication are already widely available. The challenge is how these tools are connected and how information moves from design into fabrication without losing clarity or intent.
This means working with less reliance on on-site adjustment. Decisions that might typically be left open are resolved earlier, with tolerances, interfaces, and sequencing considered as part of the design process.
When design feeds directly into manufacturing, ambiguity doesn’t stay abstract. It shows up as misalignment, rework, or delays.
Fabrication, in that sense, is not just a different way of building. It changes how design decisions are made and how closely they are tied to how something will actually be built.
The Architect’s Role in Fabrication
Fabrication tends to surface problems in a very specific place: the gap between what’s designed and what actually gets built.
That gap has always been there. But in traditional workflows, a lot of it gets absorbed in the field. Things get adjusted, resolved, and figured out on-site.
Fabrication doesn’t remove those problems. If anything, it makes them harder to ignore. When parts are coming straight from a model or being made off-site, there’s less room to fix things later. Coordination issues don’t disappear. They just show up earlier, and often with more constraints around transport, sequencing, and installation.
Even highly controlled systems can break down when they meet real project conditions. A system that works in isolation can become difficult to coordinate once it’s part of a larger, hybrid project. And digitally fabricated components still run into issues when interfaces haven’t been fully resolved upfront.
For architects, this becomes not just a technical issue, but a design problem.
You have to think through how decisions actually carry through. Not just what something looks like, but how it gets made, how it goes together, and how it gets installed.
Because architects are used to thinking in terms of relationships, they’re already working this way. They’re thinking about how parts connect, how systems interact, and how one decision affects something further down the line.
Fabrication doesn’t replace the role of the architect. If anything, it makes it more visible.
And over time, it becomes pretty clear what works, and what doesn’t. To make that shift, certain conditions must be in place. At /slantis, we think of these conditions as non-negotiables.
Non-Negotiable #1 — PRECISION
In a fabrication-driven process, design intent can’t be loose or implied. It has to be explicitly defined in a way that can be directly used to make something.
Geometry needs to be exact. Interfaces between elements need to be clearly resolved. Tolerances have to be intentional rather than absorbed later in the field.
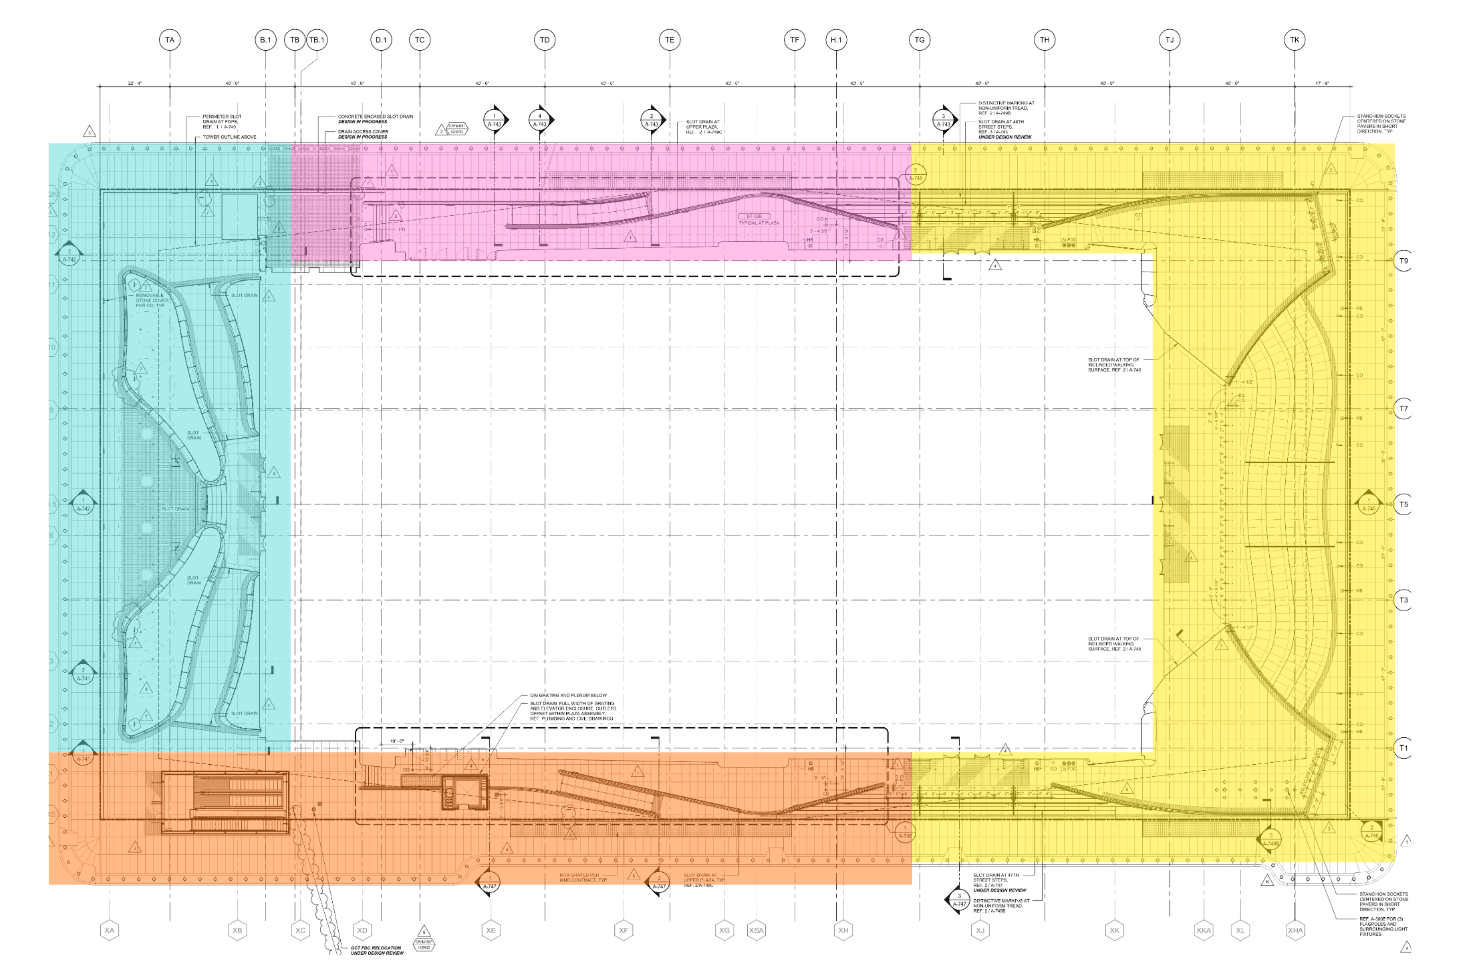
15,502 pieces of stone imported directly from Italy to cover a full block in Manhattan.
An example of this can be seen in slantis’ work on 270 Park Avenue Plaza in Manhattan. The project involved developing over 15,000 stone pieces across a full city block, each one needing to fit precisely within a larger assembly. The challenge wasn’t just modeling geometry, but structuring the problem around how it would actually be fabricated and installed.
Parts were organized into repeatable and custom families, developed in parallel, and coordinated through a single source of truth. Interfaces, tolerances, and transitions were resolved directly in the model, so what reached fabrication was already aligned with how it would be built.
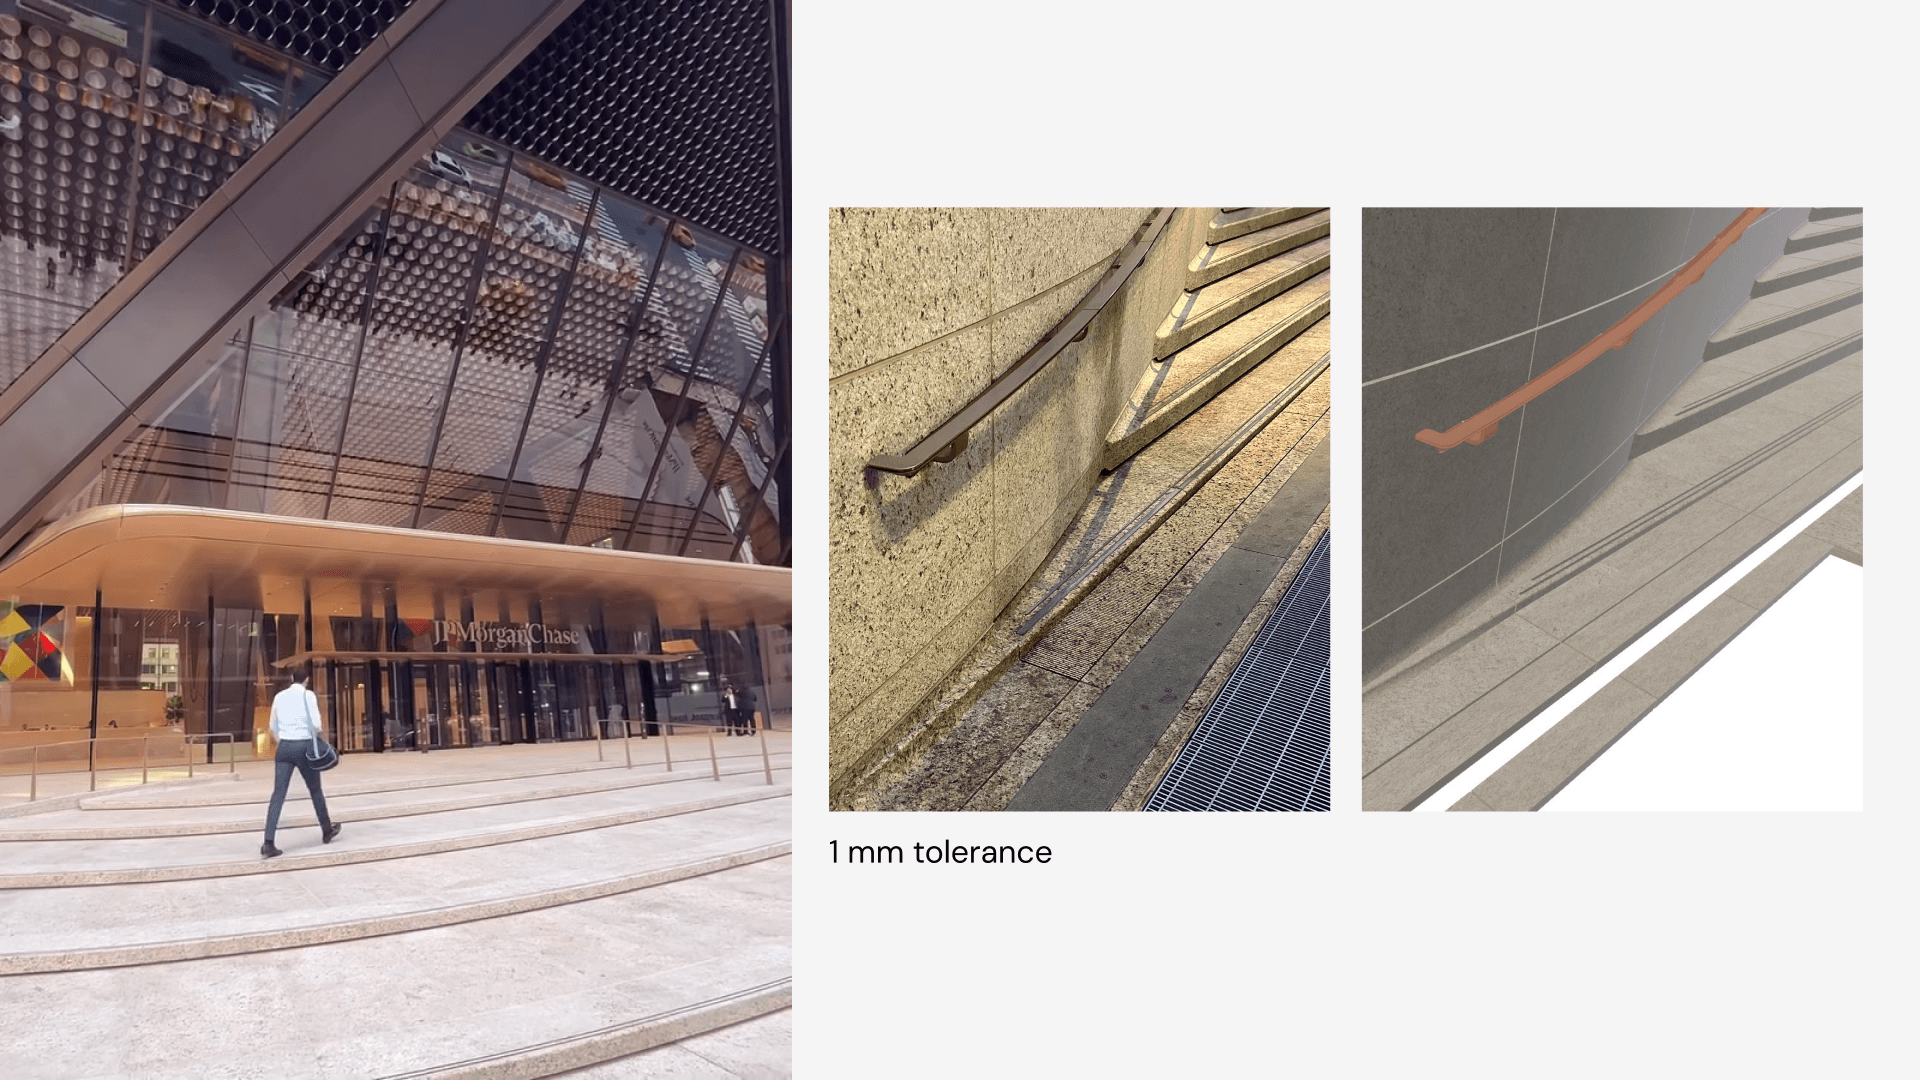
Precision, in this context, isn’t about rigidity. It’s about clarity. It’s about making decisions earlier and making them with full awareness of how they will be executed.
This often requires a different level of collaboration between architects, engineers, and fabricators. Decisions that were once deferred now need to be resolved collectively and up front.
Non-Negotiable #2 — REPEATABILITY
If precision defines how clearly something is designed, repeatability defines whether it can scale.
Architecture has long been centered around uniqueness. Each project has a distinct response. Fabrication depends on the ability to reuse logic across multiple instances. But that doesn’t mean repeating the same form. It means repeating the underlying system.
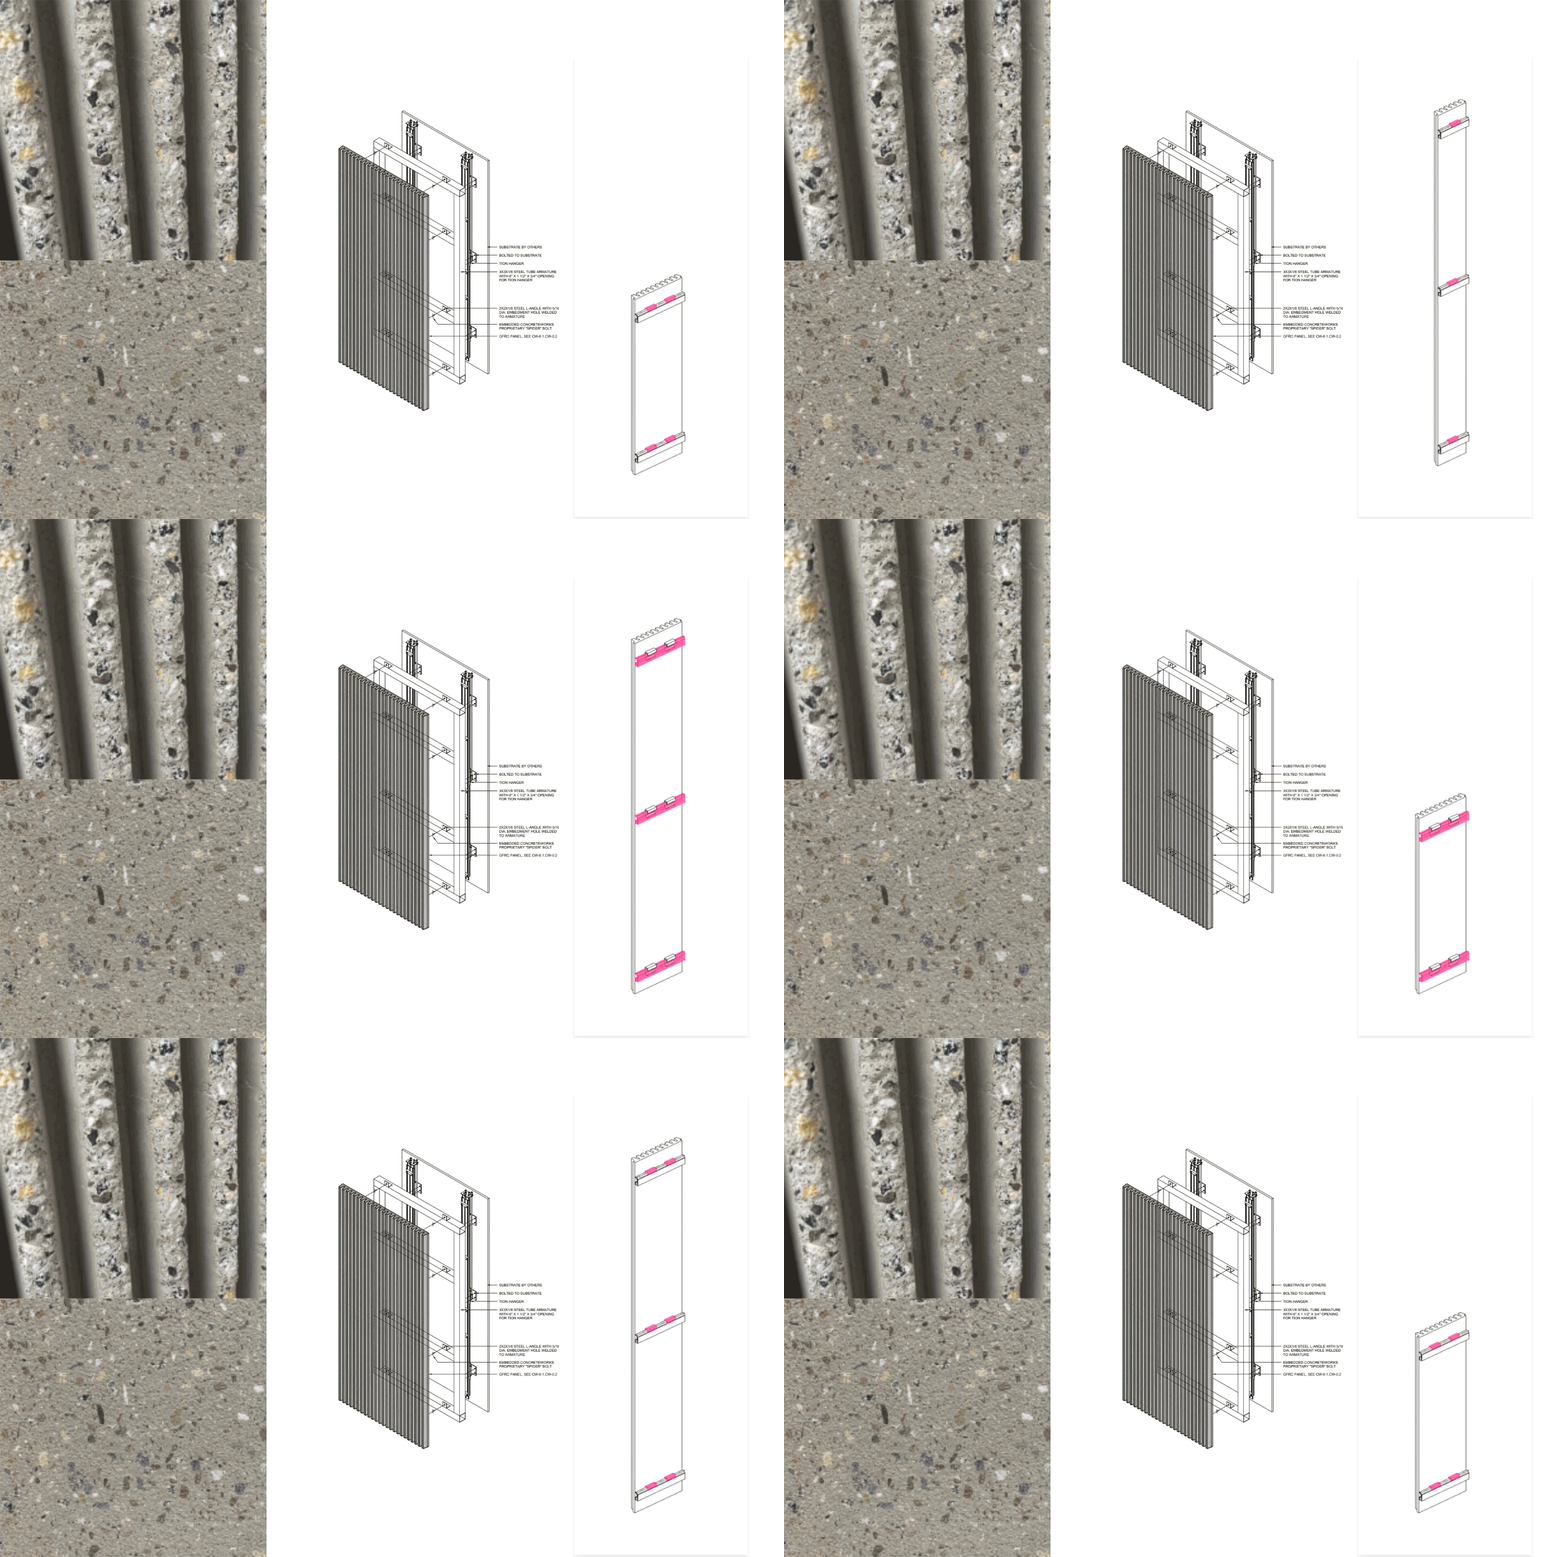
Panels Customization: Finishing Types, Structure and Outline. One engineered panel system, built in different sizes and finishes to fit each storefront while holding the same fabrication standard.
The same components can be deployed in different configurations. The same rules can generate different outcomes. The same approach can adapt to different sites and constraints without being reinvented each time.
This is exactly how IKEA’s BoKlok housing system operates. Developed in a partnership with Skanska, BoKlok uses standardized modules and components that are manufactured off-site and assembled quickly on location. The buildings vary in layout and context, but the underlying system remains consistent, allowing for cost control and efficient delivery.
What’s often overlooked is that repeatability doesn’t emerge automatically. It has to be designed intentionally. It requires identifying which parts of a project should remain consistent and which can vary.
This is where many firms struggle. They attempt to apply fabrication to inherently one-off designs, rather than rethinking the design itself as a system.
Repeatability is what allows teams to learn across projects. It enables consistency in quality, predictability in cost, and speed in delivery. More importantly, it creates the conditions for continuous improvement.
Without repeatability, every project resets the process from the beginning. Then, fabrication never really gains momentum.
Non-Negotiable #3 —TRACEABILITY
Even using BIM, information is fragmented in many workflows today. Decisions are spread across drawings, models, spreadsheets, and conversations. Changes happen, but the reasoning behind them is often difficult to reconstruct.
That fragmentation becomes a serious problem when design feeds directly into manufacturing.
You can see the importance of traceability in large, highly coordinated projects like UCSF Medical Center at Mission Bay. The project relied heavily on prefabricated systems and coordinated BIM models that directly informed off-site manufacturing. Mechanical, electrical, and structural components were modeled, tracked, and produced with a high level of precision, so teams can understand exactly where information came from, how it changed, and who was responsible for it at every stage.
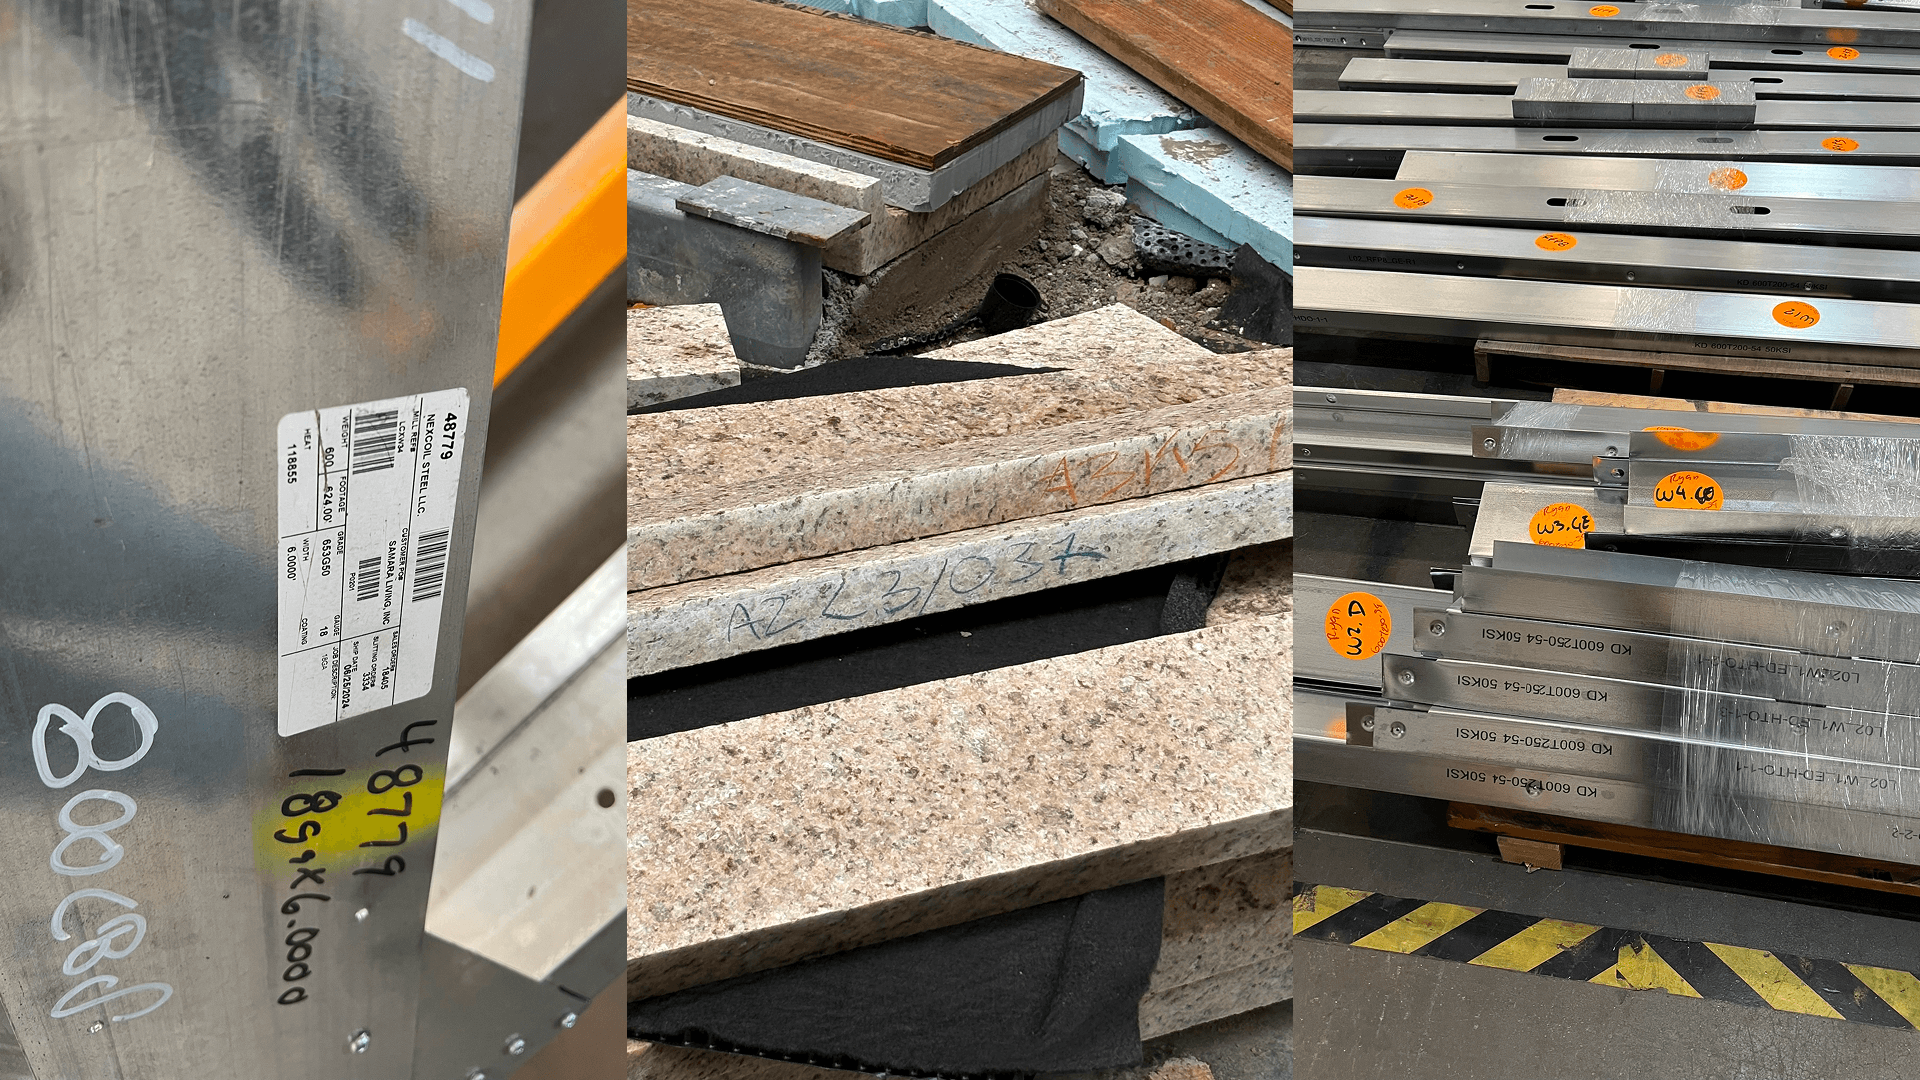
Every piece carries its own identity. Mill heat numbers, panel reference codes, and shop part IDs let a single component be traced from the model to the truck to its exact spot on the building.
Fabrication requires a clear line of sight between decision and outcome. It needs to be possible to understand where something came from, how it was generated, and what has changed over time.
Traceability creates that clarity to help build trust in the data being used and supports coordination across teams.
It also connects design to the supply chain—linking each component to its material, source, fabrication status, and delivery. When parts are identifiable and tracked from model to procurement to installation, teams can manage changes, coordinate vendors, and keep production aligned with the project schedule.
A Fabrication-Ready Approach to Architecture
These three conditions, precision, repeatability, and traceability, are deeply interconnected.
Precision enables repeatability by ensuring that inputs are consistent and reliable. Repeatability depends on traceability to understand what works and what doesn’t. And traceability reinforces precision by maintaining the integrity of information over time.
Together, they form the foundation of a fabrication-ready approach to architecture. These conditions are not new requirements for architecture as a discipline, but they become critical when design is directly tied to fabrication.
They mark the shift from traditional workflows, where ambiguity can be absorbed later, to fabrication-driven ones, where decisions must hold up through production, assembly, and delivery.
At slantis, we think about fabrication as a constant exchange between the digital and the physical. Data becomes things, and what gets built feeds back into how those systems evolve.
Because once architecture operates as system, something that can be repeated, adapted, and improved, fabrication becomes inevitable.
Complex geometry, turned into buildable, documented, ready-to-fabricate reality. /slantis takes your project there: shop drawings, BOMs, install docs, tolerances that hold up in the field.