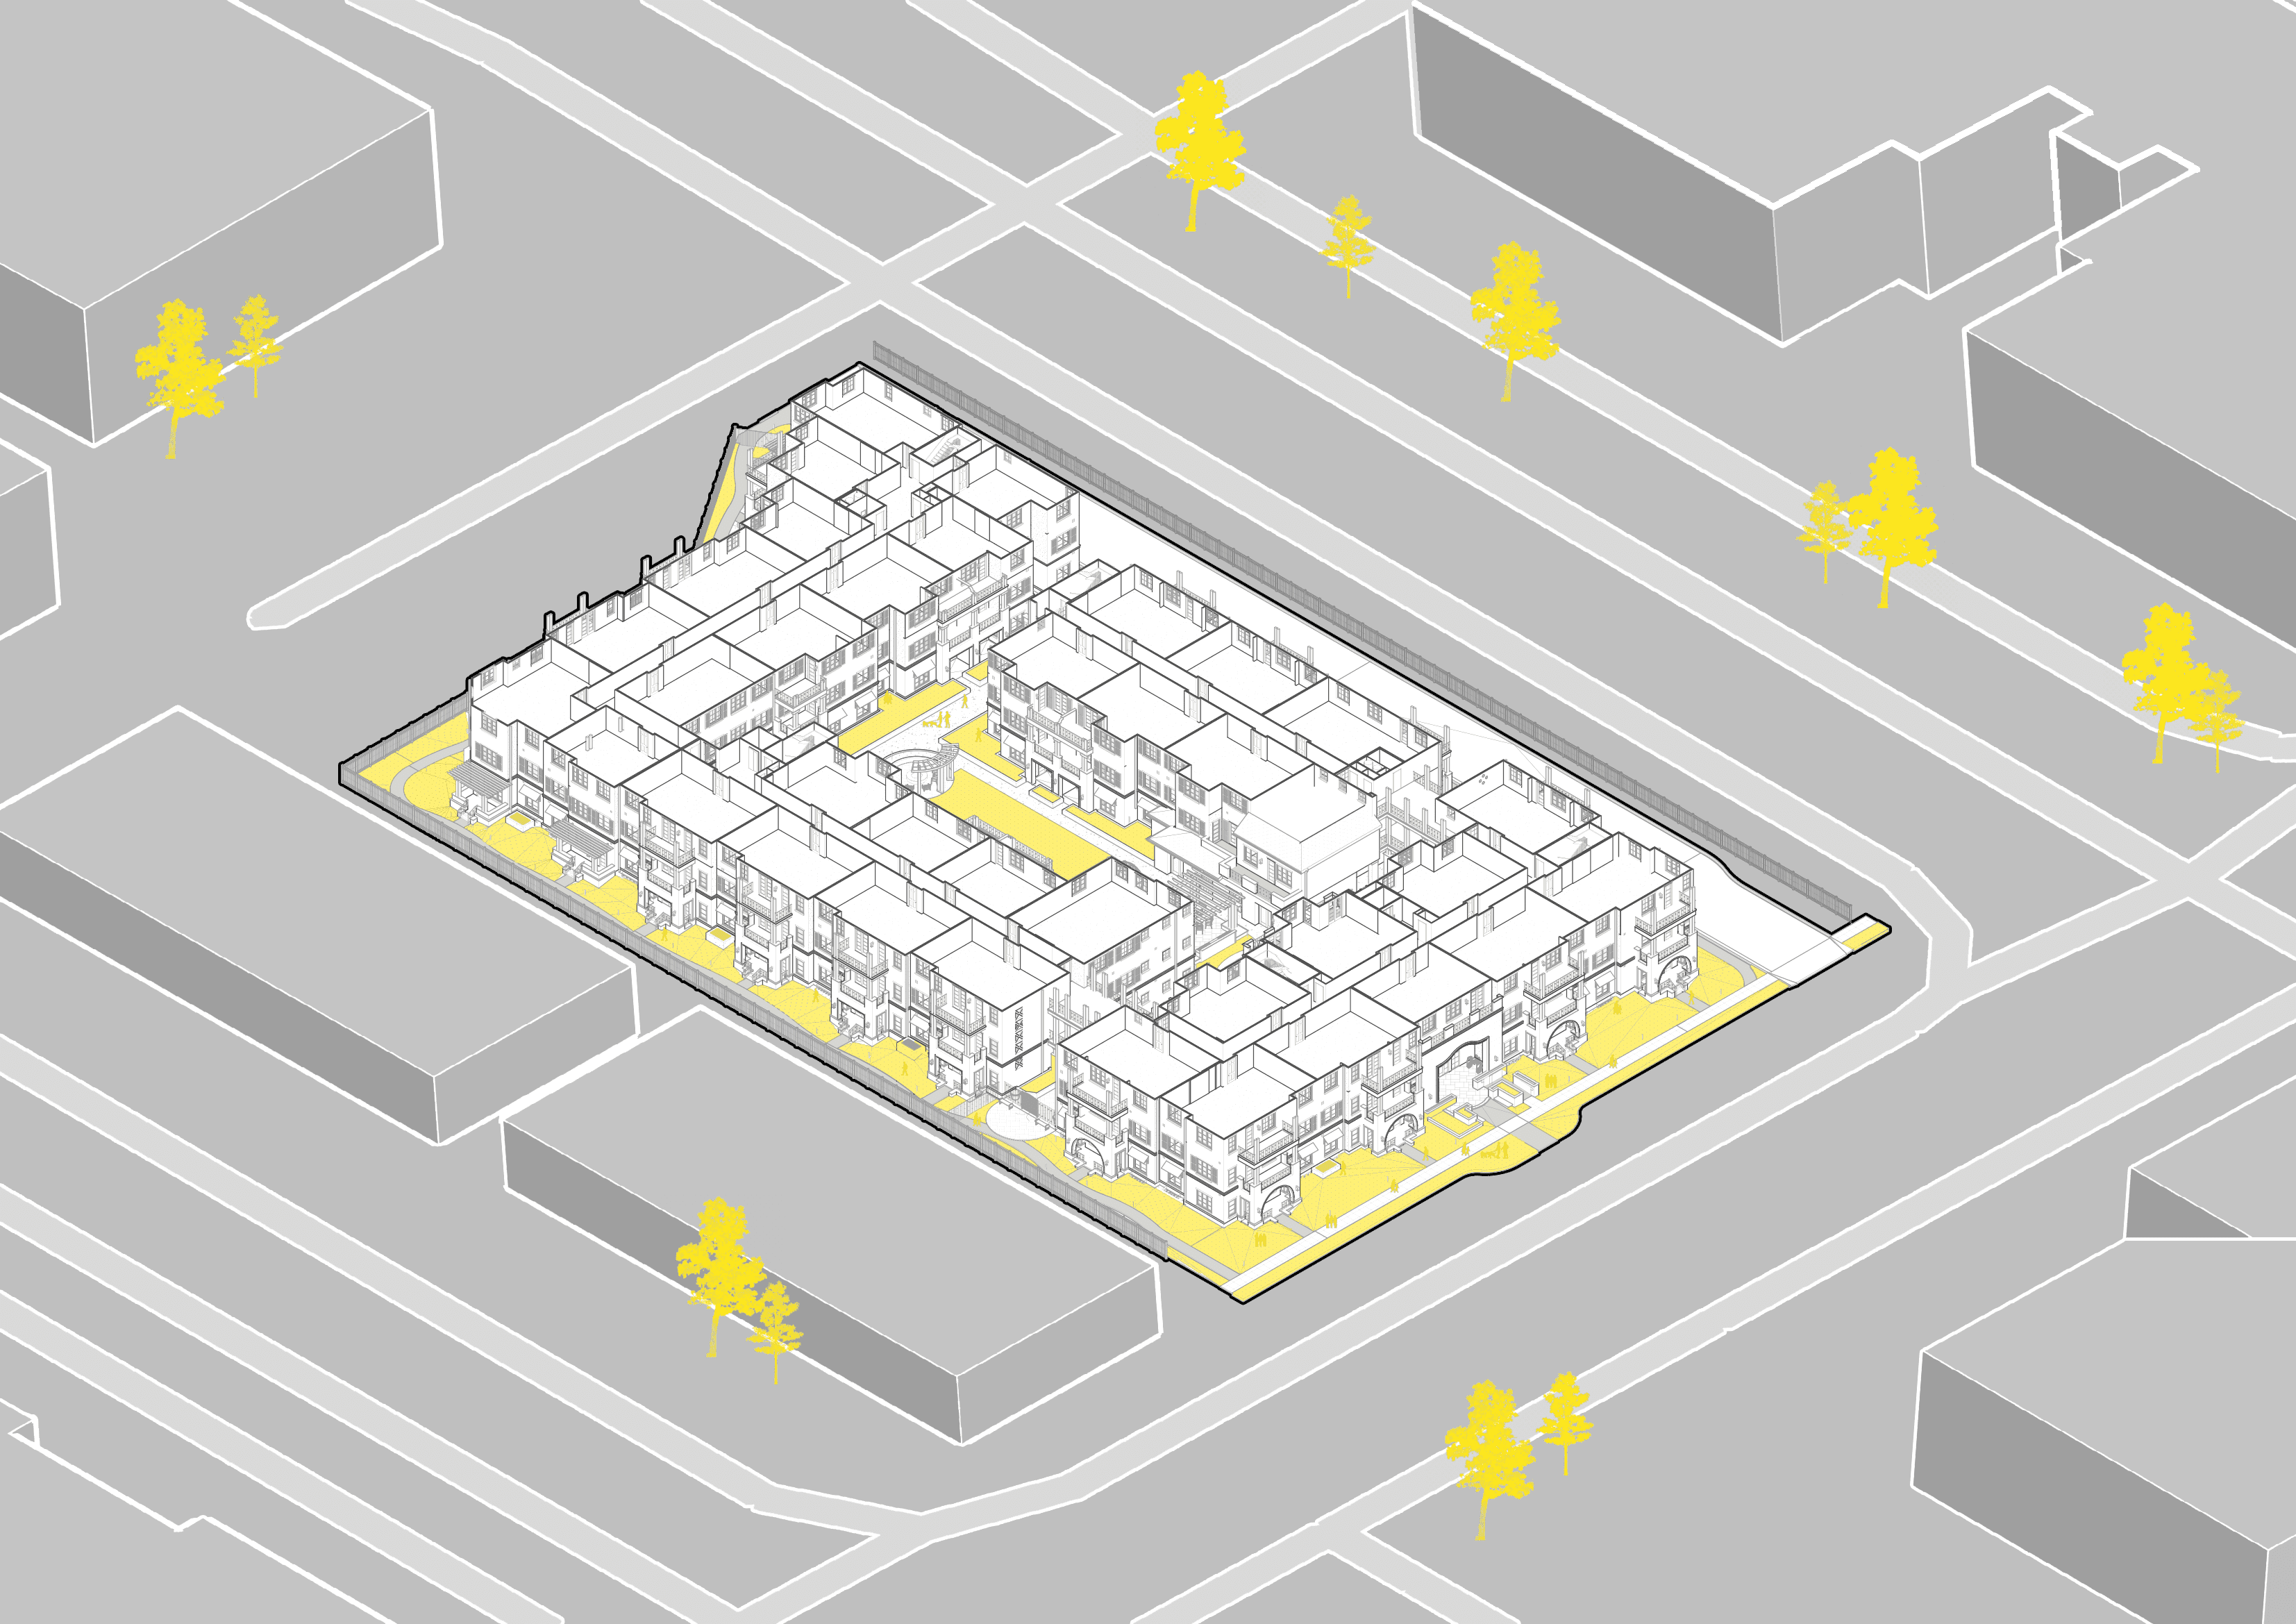
Office-to-Residential Conversion: The 30-Foot Problem
READING TIME
15:00
MIN
Architecture

Why America’s deepest, deadest office floors are suddenly the hottest real estate in the country.
Every architect who's worked on a downtown high-rise has stood on the same particular office floor at least once. You walk off the elevator into an endless sea of gray carpet, the windows a distant rumor at the edges. Past the cubicles, past the abandoned conference rooms with their dead plants, there's a wall, and from the elevator bank, it takes a good ninety seconds to walk to it.

A typical deep office floor.
That floor plate is deep and windowless at the core, built so people could work far from daylight because the HVAC and the fluorescent fixtures made daylight optional. These floors, in city after city, are being sold to developers who want to turn them into someone's living room. In New York, where this is happening more than anywhere else, the entire fate of that conversion — whether it becomes 400 apartments or a $250 million mistake — comes down to an obscure line in the city's building code: no habitable room can sit more than roughly 30 feet from an operable window. Other cities write the same underlying problem differently, but nowhere is it as sharp a line as it is in New York.
This isn't just a NYC Financial District phenomenon: empty towers near Wall Street, a handful of ambitious developers, a local tax break. The national office-to-apartment pipeline hit 90,300 units at the start of 2026, up 28% year over year and nearly four times where it stood in 2022. New York leads, but Washington D.C., and Chicago each have thousands of units of their own underway, and Los Angeles, Dallas, Denver, San Francisco, Seattle, Boston, and Philadelphia round out a genuine top ten. Even secondary markets like Buffalo and Albany are drafting their own state incentives to get in on it. Gensler didn't hedge in its 2026 design forecast: adaptive reuse, they said, is the new standard, not an exception.
The 30-foot rule is where the design problem starts, but it doesn't explain the timing or the scale. To understand this trend, it's helpful to look at three distinct factors stacking on top of each other. Most coverage of it only ever looks at one.
Layer One: two broken markets, one root cause
Start with the condition that would exist with or without a single policy intervention. Office vacancy has settled at a stubbornly high, structural level nationwide: roughly one in five square feet sits empty. At the same time, American cities are short several million housing units, a gap that keeps widening in exactly the dense urban cores where that empty office space sits. Both problems trace back to the same event: the permanent shift in how people use office space after the pandemic hollowed out demand for the very floors that used to justify downtown density in the first place.

Sources: Office vacancy: Alliance for Downtown New York, 2025 Lower Manhattan Real Estate Year in Review, Q4 2025. Rental vacancy: Corcoran, NYC Residential Rental Market Report, September 2026.
On paper, this looks like a perfect match: a surplus of one thing, a shortage of the other, in the same zip code. If it were that simple, the boom would have started as soon as vacancy spiked, back in 2021, but it didn't. Office-to-residential activity stayed slow for years after the problem was already visible. Something else had to happen first.
Layer Two: conversion has a real structural edge over building new
Independent of any tax break, converting an existing office building offers a genuine economic advantage over ground-up construction, for reasons unrelated to subsidies. It's a part of the story most coverage skips.
Converting an existing structure skips the most expensive, slowest, riskiest phase of any new-construction project entirely: excavation, foundations, and structural frame. That's not a marginal saving. It's the removal of the single biggest cost and schedule risk in the entire development timeline, and it's why developers report conversions delivering six to twelve months faster than a comparable ground-up build.
Illustrative comparison. Timelines based on Cushman & Wakefield, Converting Offices to Housing and Gensler’s office-to-residential conversion study.
There's a second, quieter advantage that rarely makes it into market coverage. Some of the best conversion candidates are legally overbuilt buildings, constructed decades ago under zoning rules that allowed more square footage than current code would permit on that same lot today. Tearing one of those buildings down means permanently losing that density; you'd never get a permit to rebuild at the same size. Conversions let developers keep bulk that neither the market nor today's zoning map would allow them to replicate from scratch.
All of this has been happening at the exact moment new construction got meaningfully more expensive. Higher interest rates raise the cost of the construction loan itself, capital that sits idle, earning no rent, for years while a new tower goes up. Material and labor costs climbed on top of that. Conversion doesn't erase those pressures, but it shortens the window they apply to and avoids the costliest phase entirely. Even where a conversion isn't cheap in absolute terms, it's frequently the less bad option, and that relative math shifted hard in its favor over the last few years.
Layer Three: the gap that only an incentive can close
Conversion being cheaper than new construction doesn't mean it's automatically profitable. This is the layer most coverage skips. Office space in the U.S. rents for roughly $37 per square foot on average; residential space rents for closer to $22. That gap alone makes immediate profitability difficult on a straight conversion. Add in the cost of actually fixing a building for residential use. A recent study of 24 real conversions put the median cost at about $255,000 per unit, and that figure runs significantly higher for buildings with deep, postwar floor plates. Combine that with the rent gap, and a lot of projects land on the wrong side of the numbers without subsidies.

Source: Deloitte via IPG, Office Conversion to Residential, January 2025
The incentive stack isn't the cause of the boom: it's the bridge that lets the first two layers — the office vacancy-and-housing mismatch, and conversion's structural edge — become built units rather than stalled feasibility studies. Boston cut its permitting timeline from 18 to 6 months, and offers a 75% property tax abatement over 29 years. Washington D.C.'s Housing in Downtown program gave a 20-year abatement to The Geneva, a 532-unit conversion that just broke ground. By the city's own comptroller's estimate, New York's 467-m program effectively forgoes around $1.4 million in tax revenue for every affordable unit it helps create. That's not a small thank-you note to developers. It's the number that makes the difference between a feasibility study that gets shelved and a crane going up.
California shows what happens when that incentive bridge isn't wide enough to close the profitability gap the way Boston's, D.C.'s, and New York's do. The state has some of the worst office vacancy in the country — San Francisco above 30%, Los Angeles near 25% — and a real enabling law on the books: AB 2011 created a CEQA-exempt ministerial approval path for qualifying sites, in exchange for setting aside a share of units as affordable. A second law, SB 6, allows residential use by-right without an affordability requirement, but without that same environmental-review exemption — and saw zero approvals in 2024. Yet even AB 2011, the law that actually offers a real trade-off, only produced a handful of approvals statewide that same year. Both laws are alternative paths, not stacked requirements; a developer can opt for whichever trade-off fits the project best.
Part of the gap is the incentive itself. AB 2011, the only one of the two seeing real use (carrying the CEQA exemption), offers two paths: a 100% affordable track and a mixed-income track limited to designated commercial corridors. For many office towers sitting outside those corridors, the 100% affordable path is the only one that applies, a bar most developers can't make pencil. Part of it is the building: a 2023 SPUR and Urban Land Institute study put San Francisco conversion costs at $472,000 to $633,000 per unit, well above the roughly $255,000 national median, before the seismic retrofit many older buildings will also need. Same vacancy crisis, similar enabling legislation, a narrower bridge, and the boom simply moves slower.
Three layers, one boom: a structural mismatch between empty offices and a housing shortage, a real cost-and-speed edge that conversion holds over new construction independent of any subsidy, and a public incentive stack built specifically to close whatever profitability gap is left over. Removing any one of the three means this wave doesn't happen at the scale or speed we're seeing in 2026.
The building itself still has the final vote
None of the three layers matter if the building’s geometry won’t cooperate. And before getting to the geometry itself, there’s a code wrinkle worth resolving first: how strict that geometry rule is depends entirely on which city a building sits in, and that variation turns out to explain something layers one through three couldn’t on their own.
The International Building Code itself doesn't state a fixed distance. Light and ventilation requirements are written as a percentage of floor area, typically around 4% to 8%, with mechanical ventilation accepted as a substitute in most jurisdictions. Chicago, Washington D.C., and California all follow that more flexible model, with mechanical ventilation as an explicitly approved alternative, including in Chicago's own pilot program for office-to-residential conversions — which confirms California's slow pace isn't a code problem; it's the same incentive and cost math from Layer Three.
New York is the strict exception. Its Multiple Dwelling Law, in Section 30 of the law, sets a hard number: a room cannot extend more than 30 feet in depth from the street or yard it faces without a window opening onto a lawful court, and it doesn’t hand out the same broad mechanical-ventilation escape hatch that Chicago, D.C., and California do.

That stricter code should make New York the hardest place to pull this off, not the easiest, and it leads anyway, for reasons that have less to do with code than with everything already covered above. Manhattan’s distressed office buildings have been selling at roughly 45% below their pre-pandemic prices, handing developers the kind of cheap basis that makes an expensive conversion pencil. The 467-m program only requires 25% of units to be income-restricted, a far lower bar than California’s largely 100%-affordable path, and offers up to 35 years of tax abatement.
And New York simply has more raw material than anywhere else: over half of Manhattan’s roughly 450 million square feet of office space is considered functionally obsolete, with around 90 buildings, some 25 to 26 million square feet, now somewhere in the conversion pipeline. New York isn’t leading because its code is easy or its vacancy is uniquely bad. It’s leading because it has the largest stock of obsolete buildings in the country, the cheapest basis to buy them at, and the best-designed incentive to convert them.
With the market case made, here’s the geometry problem itself. Most office towers built from the 1960s onward were designed with the opposite ambition: wide, uninterrupted floor plates, sometimes with a 40- or 50-foot gap between the core and the nearest window, built to be filled with mechanical air and artificial light instead of daylight. A large chunk of the interior of a typical postwar tower is simply too far from glass to ever legally be a bedroom under those rules.
The window rule is only the most visible piece of a much bigger code event. Converting an office building to housing means reclassifying the occupancy from Business to Residential, which reopens the entire life-safety chapter, egress, sprinklers, fire-rated compartmentation, sometimes a structural upgrade in higher seismic zones, plus Fair Housing Act and ADA/ANSI A117.1 accessibility requirements that don’t always cooperate with a floor plan already compressed to solve the window problem. Nothing about that shows up in a rendering, it shows up in the budget.
Change of occupancy diagram: Reclassifying from Business (B) to Residential (R) reopens the full life-safety chapter, not just the window count.
Narrow, prewar buildings, designed before mechanical ventilation existed, when architects had no choice but to keep every room close to a window, tend to convert relatively cleanly, and historically they’ve made up the overwhelming majority of successful conversions. A study of New York’s old 421-g incentive program found that 24% of prewar office stock in Lower Manhattan eventually converted, against just 6% of postwar stock.
The biggest, most ambitious projects of this wave are, somewhat perversely, the deep-plate postwar towers everyone used to write off, not because they’re secretly more profitable at scale (a deep floor plate is the most expensive kind of building to fix), but because they draw the largest, most deliberately engineered incentive packages to close that bigger gap. Scale helps at the margin; soft costs and amenity packages spread more efficiently across 1,300 units than across 130, but it rides on top of the subsidy, not in place of it.
The first tool: solve it with the program, not the structure
Before anyone reaches for a structural fix, before a courtyard, there's a cheaper move architects try first, and it doesn't touch the building at all. It just rearranges what goes where on the floor plan.
Bedrooms, living rooms, and dining rooms are the only spaces legally required to reach a window. The move is to push those to the building's actual exterior wall, where the glass already is, and let everything that doesn't need daylight — bathrooms, closets, corridors — absorb the dead zone left in between. New York's zoning code includes a tool specifically designed to support this kind of conversion. Article I, Chapter 5 of the Zoning Resolution, "Residential Conversion within Existing Buildings,” exists to let owners convert non-residential floor area to housing without meeting the same bulk rules as ground-up construction.

Architects also lean on a category the code calls a home occupation, or HO. On paper it's accessory space, not a bedroom, but it's built almost like one, just without a window. What it does need is real: a minimum size of around 80 square feet, roughly an 8-by-10 layout, with one side of at least 8 feet so it can actually fit a bed or a desk and still be walked around. The logic isn't arbitrary. An HO isn't legally a bedroom, but it's meant to function like one, so code holds it to a real, usable minimum instead of letting it become leftover space with a door. It also gets a smoke detector like any sleeping space, and its own restrictions: no closet inside it, and no bathroom door opening directly into it. Some projects even tie a studio's bathroom fixtures to whether it has one: a studio with an HO gets a shower, a studio without one gets a tub. None of that reads like a loophole. It reads like a code official decided a windowless room could still function as real living space, as long as it met its own set of minimums, and wrote the rule that way.
Secondary rooms, dens, flex rooms, and HO absorb whatever depth closets and corridors alone can't cover. Which code provision lets a given room skip a window depends on the specifics: how the building is classified, how old it is, and how that room is sized and used. It's a case-by-case call for the architect of record, not a single blanket rule that applies the same way on every project.
It’s a genuinely elegant piece of code-reading when it works. No structural opening, no lost rentable area, no new risers threaded through a slab that was never meant to carry them. Just a floor plan rearrangement where the rooms that need light sit against glass, and the rooms that don’t sit wherever is left over. On most conversions, even fairly deep ones, some version of this alone gets the job done.
We’ve seen this exact move play out on a real conversion our team supported: bedrooms and living rooms lined up against the windows, HO and circulation absorbing the depth behind them, no courtyard in sight. It’s the quieter fix, and it’s the one most projects reach for first.
The second tool: when the program alone isn't enough
That trick has a ceiling. Push too much of a unit's area into accessory, non-habitable space and a unit stops being something anyone wants to rent, mostly hallway and closet, with a bedroom or two pinned against the glass. If bedrooms need to sit within 30 feet of a window, and a typical postwar floor plate has 40–50 feet of depth between the core and the exterior wall, Tool One's room-shuffling can only absorb so much of that gap before the leftover depth becomes unusable, non-rentable space, which is the point at which a project needs the more drastic move: opening the building itself.
The largest conversion in U.S. history, CetraRuddy’s SoMA at 25 Water Street in Manhattan, a 1969 office tower becoming 1,300 apartments, is the clearest working example. Instead of accepting a dead zone at the building’s core, the design team cut two courtyards straight through it, opening the center of the floor plate to sky and air. The floor area lost to those courtyards was added back as ten new floors on top of the original tower, which is a fair measure of how expensive this move really is.

SoMA at 25 Water Street: two courtyards cut through the original 1969 tower, with the lost floor area added back as ten new floors on top. Image courtesy of CetraRuddy.
The floor plan that comes out of that move is genuinely different from anything you'd draw for a ground-up multifamily building. Roughly half the units face the original exterior wall; the other half face inward, toward the new interior courtyard. Both are served by a shared corridor wrapping around in between.
The building's original core, elevator, and stair shafts, which once sat dead center on every floor, were moved to run alongside that corridor rather than inside it. In a few corner locations, the old stair shafts became some of the building's largest, most desirable units.
The program trick from Tool One doesn't disappear once the courtyard is in place. It just handles whatever depth is left over: party walls between apartments jog and step, tucking an HO into the last few feet that still can't legally reach a window, even with two new courtyards cut into the plan.
None of that is cosmetic. Cutting a courtyard through an occupied structural frame means routing entirely new plumbing risers through slabs that were never built to carry them. It means a wholesale swap of commercial HVAC for residential systems, unit by unit. It means overlaying a completely new structural and MEP logic onto a building that was never meant to hold any of it, the kind of coordination problem that punishes any team without a very precise, very current model of what’s actually there.
Market reports tend to skip this part of the story, because it doesn’t show up in a pipeline number. The incentive stack gets a project greenlit. Which of these two tools a building needs, and how much of each, is what decides whether it ever gets built right, and whether it comes in anywhere near the budget that made it through underwriting.
The third tool: outside New York, there's another option
Everything above assumes New York's strict version of the rule. It's the version worth walking through in detail, since it's where the highest-profile projects happen to be.
Elsewhere, the code hands architects a third option: mechanical ventilation as a direct substitute for the window a bedroom would otherwise require. Chicago, Washington D.C., and California all accept that explicitly, including in Chicago's own pilot program for office-to-residential conversions. A bedroom that would need an HO workaround or a courtyard in Manhattan can, in one of those cities, get a mechanical ventilation system engineered to code instead: no structural intervention, no accessory-space juggling, no ten extra floors to make the area work.

111 W. Illinois, Chicago: the first conversion approved under the city’s mechanical ventilation pilot. Fixed glass brings in light; mechanical ventilation brings in fresh air. Image courtesy of 111point.com
That explains why a deep floor plate is a harder design problem in New York than almost anywhere else the boom is happening, and why the tools worth reaching for on a given project depend as much on the address as on the floor plan.
The takeaway
Set aside headlines about tax abatements and vacancy rates, and this boom comes down to three things happening at once: a genuine structural mismatch between empty offices and a housing shortage, a real cost-and-speed edge that conversion holds over new construction on its own merits, and public incentives built specifically to bridge whatever gap is left over once the first two layers meet reality.
Even with all three in place, the building itself is still the deciding factor. Floor plate geometry is what ultimately separates a conversion that works from one that never should have started. If your firm is staring down a deep-plate office building and trying to figure out which side of that line it falls on, that's exactly the kind of feasibility question worth working through before the first schematic gets drawn.